
Concrete Driveways
New concrete driveways, extensions and crossovers for Nambour homes and hinterland acreage, including steep and long rural driveways. Call Nambour Concreters today!
Learn More →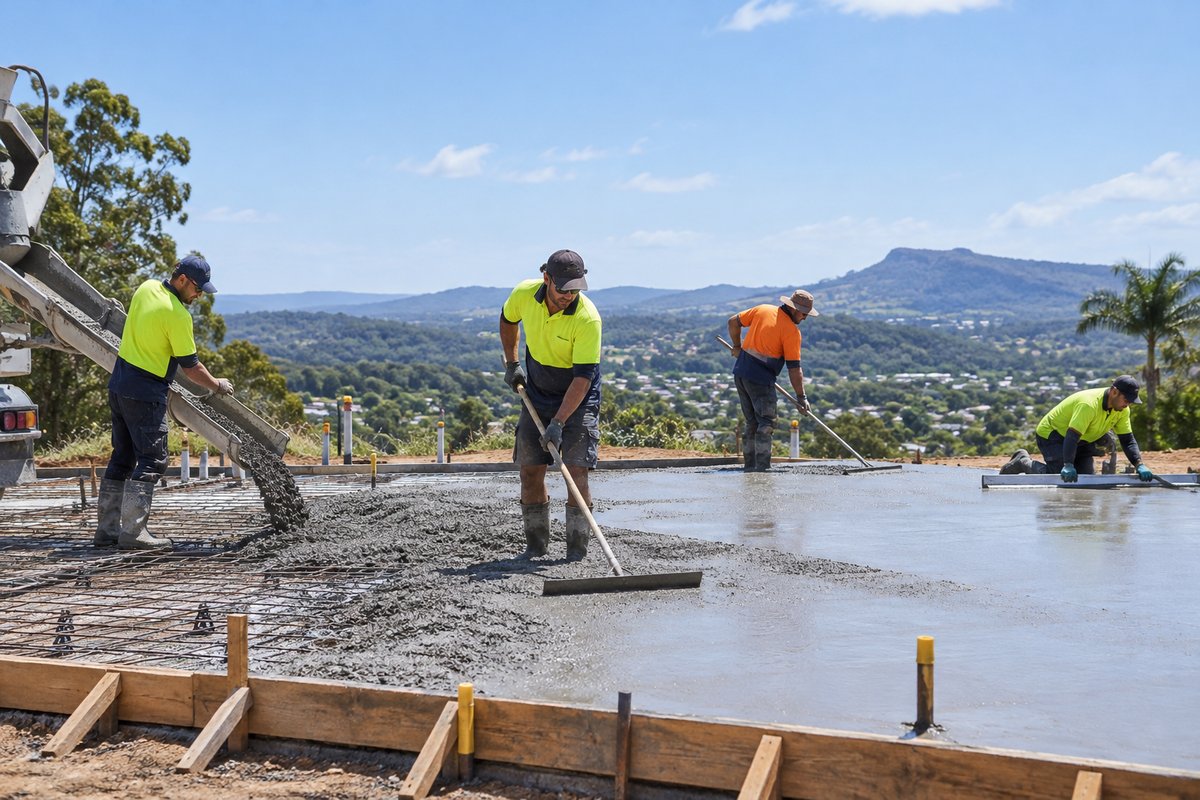
House slabs, shed and machinery slabs, garage floors and granny-flat bases poured to spec on hinterland clay and sloping blocks. Call Nambour Concreters today!
Request a Free Quote
We pour concrete slabs in Nambour and across the hinterland for sheds, garages, carports, water tank pads, granny flats and house extensions. Every slab starts with the ground under it. We strip topsoil and roots, compact a crushed rock base, and set out formwork to the size and levels on your plans. Then we lay the vapour barrier and the reinforcing mesh on bar chairs so the steel sits in the middle of the slab, where it does its job, and not on the dirt.
Local ground and weather shape how we build. Much of the hinterland sits on reactive clay that swells after a wet season and shrinks in a dry spell, so we follow the engineer's design for edge beams, thickenings and steel. Summer storms can roll in fast, so we watch the forecast, keep plastic on site and set falls that move water away from your shed door instead of under it. On sloping acreage blocks we often cut and fill or step the formwork so the finished slab sits level without leaving a soft corner.
Say you've bought a new steel shed kit and the supplier needs a square, level slab with hold-down bolts in exactly the right spots. We set those bolts and any plumbing or conduit before the pour, so nothing gets drilled or jackhammered later. If you want the area around it finished too, we can pour paths and patios or a concrete driveway to link the slab to the house.
From set-out and steel to finishing and curing on hinterland blocks
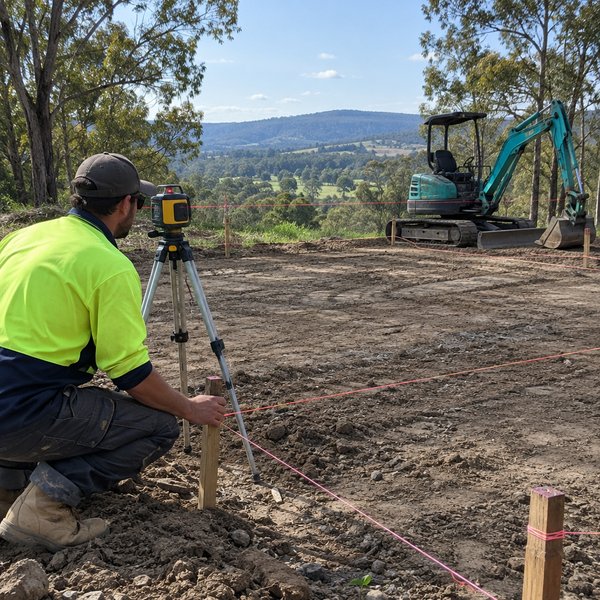
We mark out the slab from your plans and check levels across the site. Then we strip topsoil, roots and soft ground, and dig the edge beams and any internal thickenings to the engineer's depth.
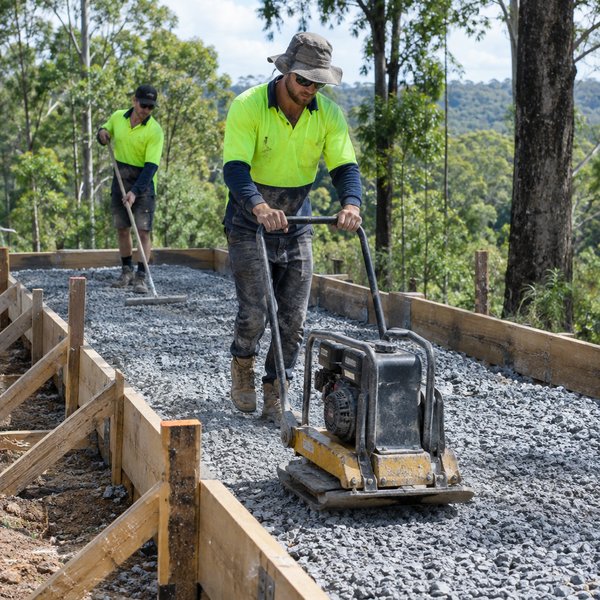
We spread and compact crushed rock to build a firm, even base. Timber or steel formwork goes up to the finished height, braced so it holds straight under the weight of wet concrete, with falls set so rain runs away from doors.
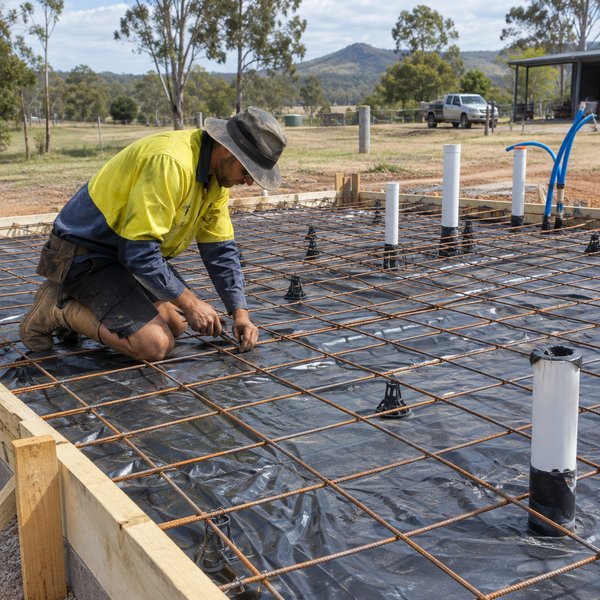
We lay the vapour barrier, tie the reinforcing mesh and trench bars, and lift everything onto bar chairs. Hold-down bolts, plumbing and conduit go in now, and we check every level and measurement before the truck is booked.
Concrete is pumped or chuted in, vibrated around the steel, screeded level and finished with bull floats and trowels. We saw-cut control joints at the right time and keep the slab moist or covered so it cures slowly in the summer heat.
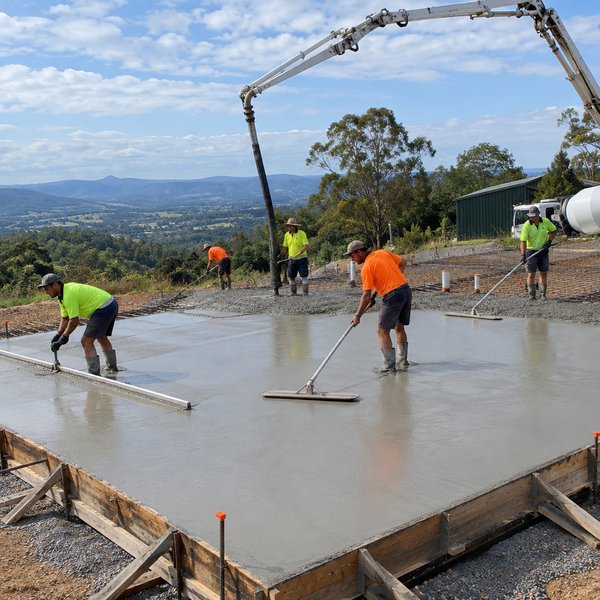
A level, dry and stable base that suits local clay and heavy rain
Shed kits, frames and wall plates go together faster when the slab is square and flat. Your builder or kit installer spends less time packing and shimming, and roller doors close properly.
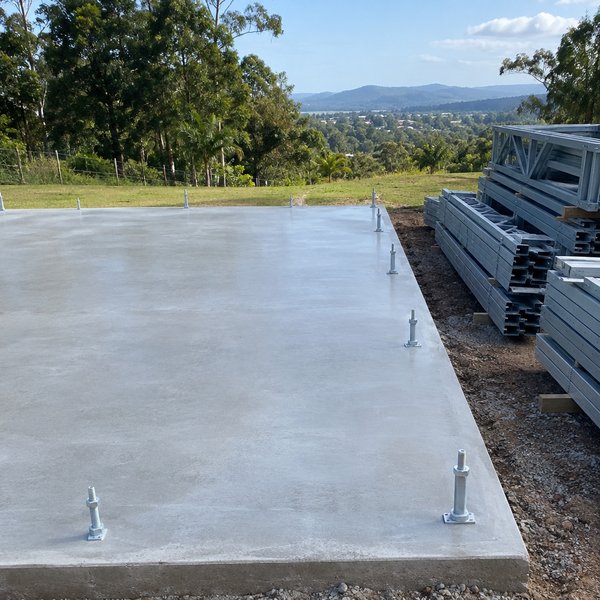
Correct edge beams, steel placement and control joints help the slab handle hinterland clay as it swells and shrinks. When cracks do form, they're far more likely to follow the saw cuts than wander across the floor.
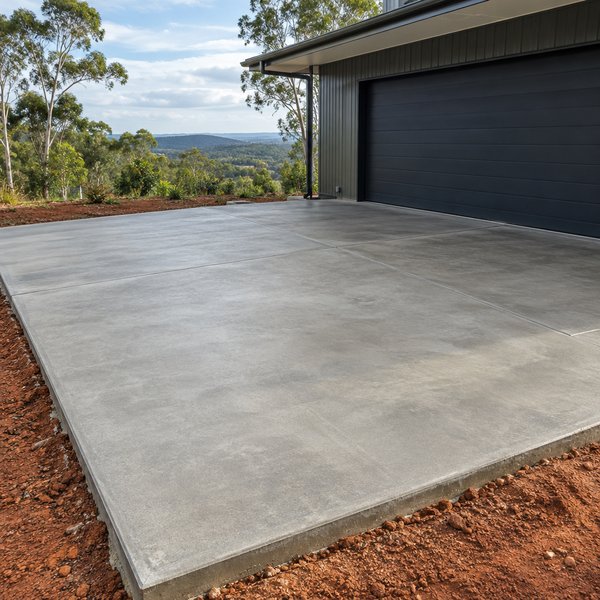
Planned falls, a sound membrane and the right slab height keep stormwater from pooling against walls or seeping up through the floor. That protects stored tools, machinery and anything you keep in a granny flat or workshop.
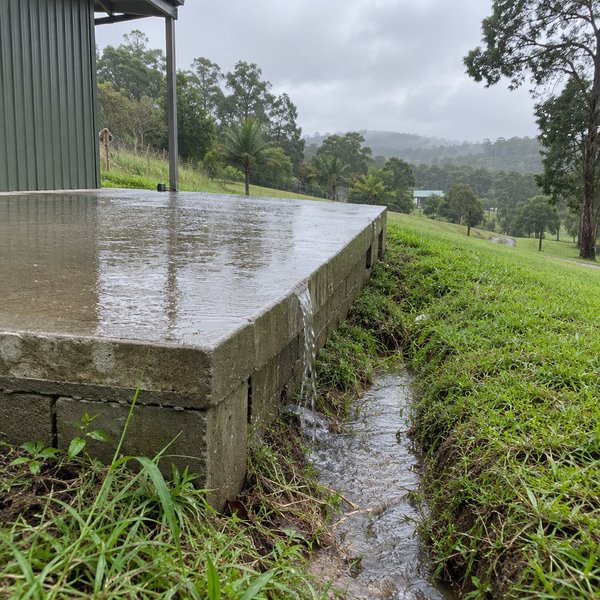
Reactive clay, soft fill and sloping blocks are everyday work for us around Nambour. We plan excavation, base and edge beams around what's actually under your slab.
Bolts, pipes, conduit and set-downs are placed and measured before we book the concrete. That saves you from cutting into a finished slab later to fix a missed detail.
Humid summers and sudden storms change how concrete behaves. We time pours, adjust finishing and manage curing so the surface isn't weakened by rain or quick drying.
We can pour the slab and then the driveway, paths or patio around it. You deal with one crew, and the levels and falls across the site line up.
Common questions answered
Habitable buildings like granny flats and extensions need an engineer's design and site classification, and most councils and certifiers will ask for it. Many shed kits come with slab details from the supplier. We'll check what you have and tell you if anything is missing before we price the job.
Size and thickness come first, followed by how much the ground has to be dug out or built up. Sloping blocks, poor access for the concrete truck, deeper edge beams for reactive clay and extra steel all add to the job. We measure on site so the quote reflects your actual block.
We watch the forecast closely and would rather move a pour than rush it into a storm. Light rain after finishing can be managed with plastic sheeting, but heavy rain on fresh concrete damages the surface. If the weather turns, we reschedule and keep you informed.
It depends on the concrete mix, the weather and the load going on it. Walking on the slab comes well before bolting down a steel frame, and a full water tank needs the slab to have gained much more strength. We'll give you a clear timeframe for your job once the pour is done.
Keep it damp or covered while it cures, especially on hot, windy days, so the surface doesn't dry out too fast. Keep downpipes and garden runoff directed away from the edges, because constantly wet clay under a slab moves more. A sealer is worth considering for workshop floors that see oil and fuel spills.
We provide Concrete Slabs throughout Nambour, QLD and surrounding suburbs.
Don't see your area? Contact us to check if we service your location!
View All Areas